
Vista Master Bathroom Remodel: Tub-to-Shower Conversion and Walnut Vanity


Rapid Repair completed this master bathroom remodel in Vista, California. The project changed an older tub bathroom into a more open space with a walk-in shower, a custom walnut vanity, improved lighting and a raised ceiling. The before, construction and finished photos below show how the room changed.
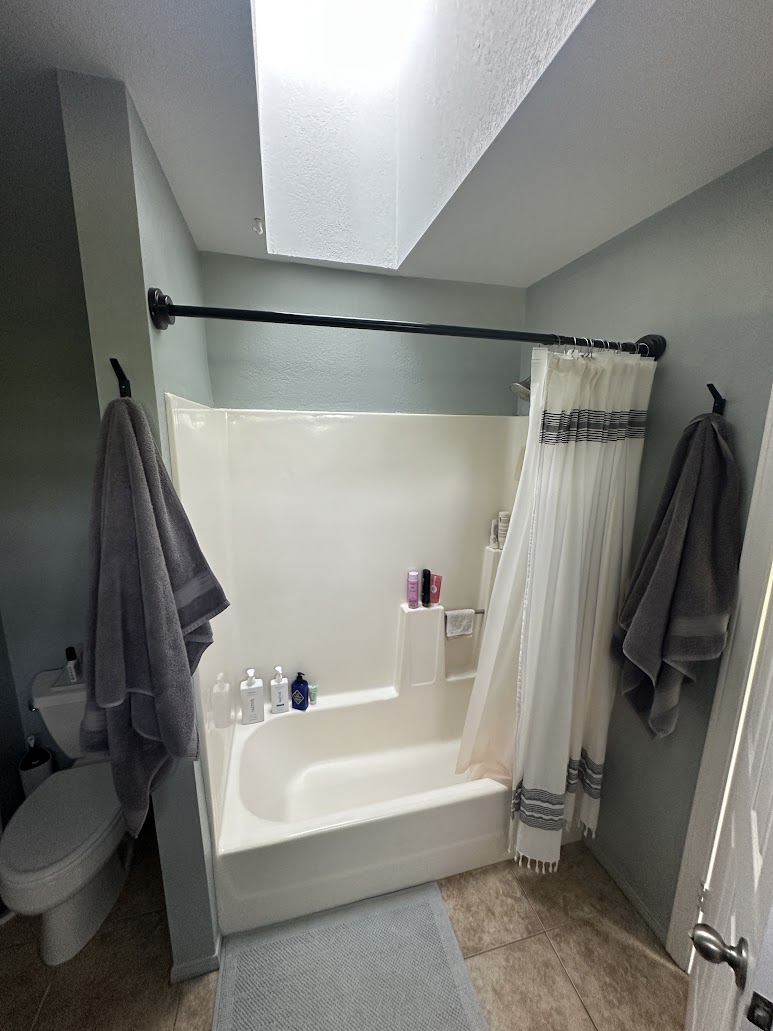
Before: a tub and a low ceiling soffit
The original room had a bathtub and a dropped ceiling section above the vanity. The soffit made the room feel smaller and partly concealed the window and beam. The remodel included removing the tub and opening the ceiling area to give the bathroom a taller, brighter look.
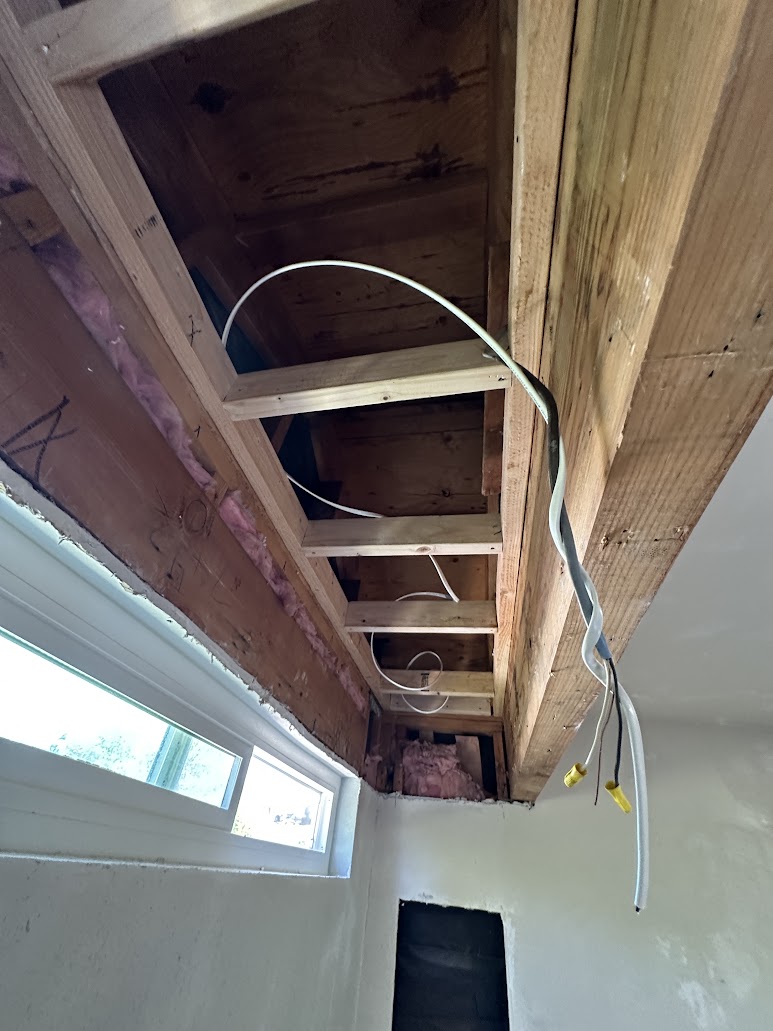
Raising the ceiling and finishing the exposed beam
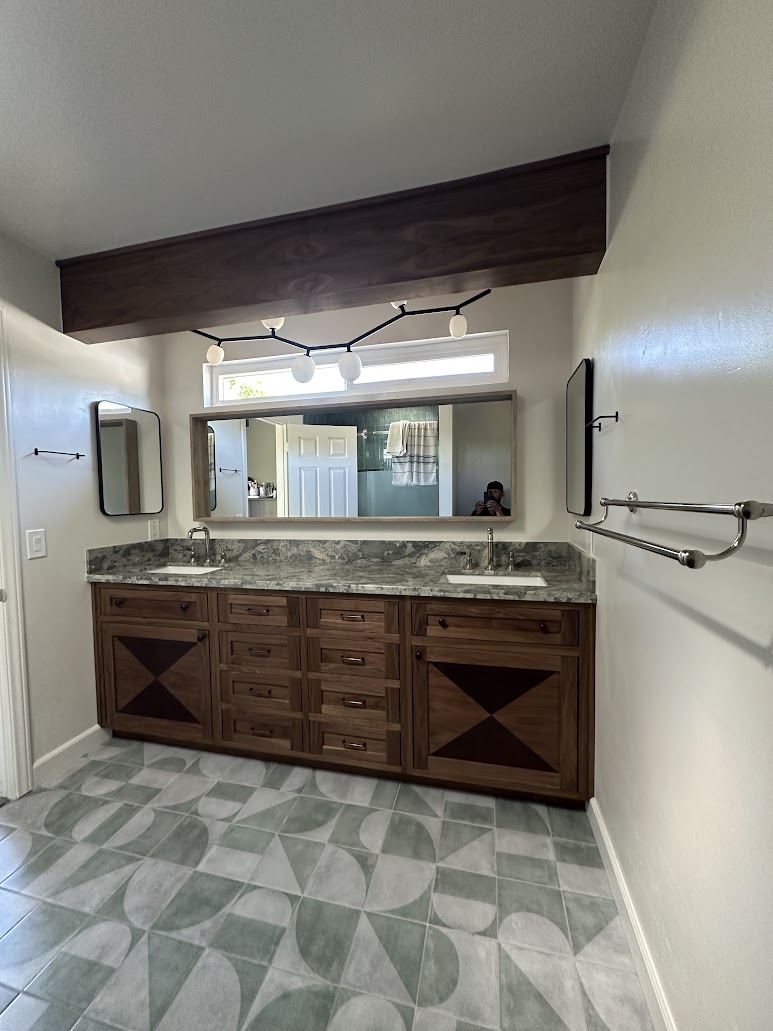
After demolition, the dropped soffit was removed and the ceiling was raised. The exposed beam was wrapped in walnut to coordinate with the custom vanity below. Opening this area brought the existing window into view and changed the feel of the whole room. Lighting was added around the vanity and inside the shower, and the bathroom exhaust fan was upgraded.
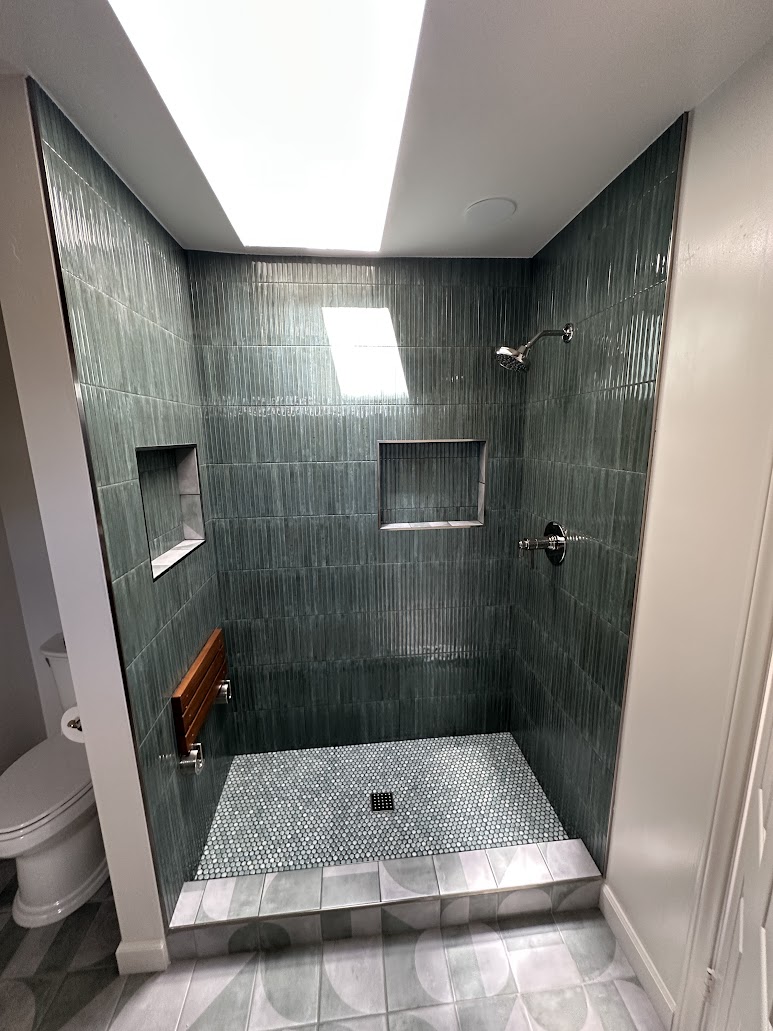
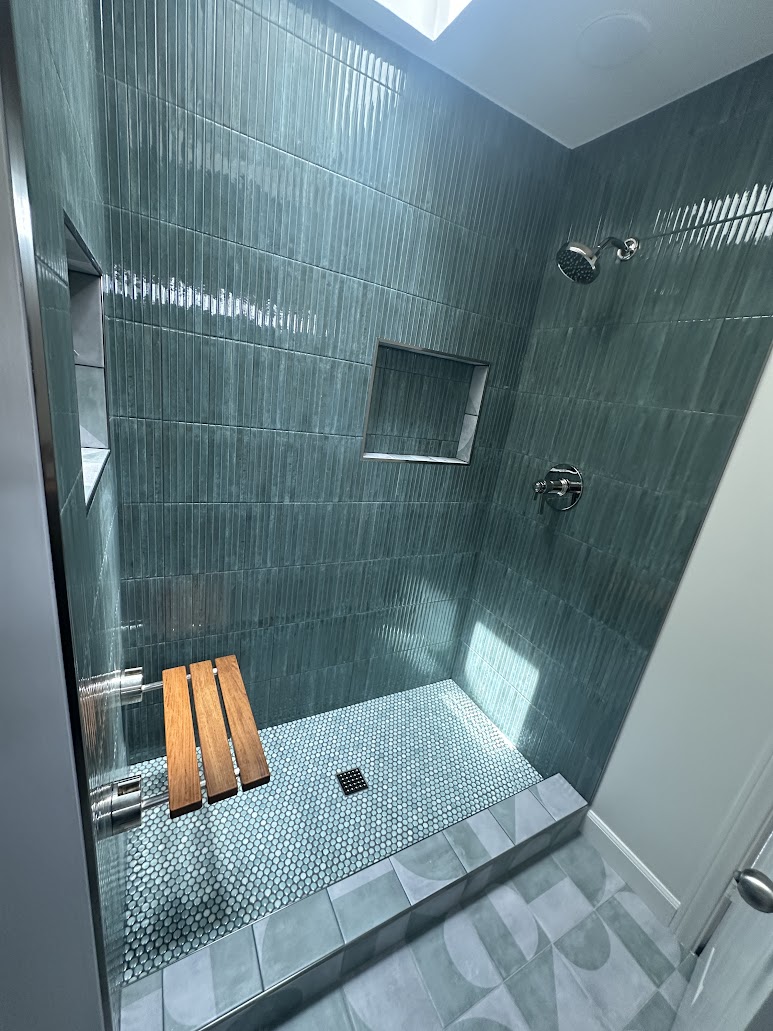
Tub-to-shower conversion with built-in details
The tub area became a tiled walk-in shower. The finished shower includes recessed niches for bath products, a fold-down bench, a tiled floor, a shower light and a glass enclosure. The wall tile, shower-floor mosaic and bathroom floor tile give the new shower a distinct look while tying it into the rest of the remodel.
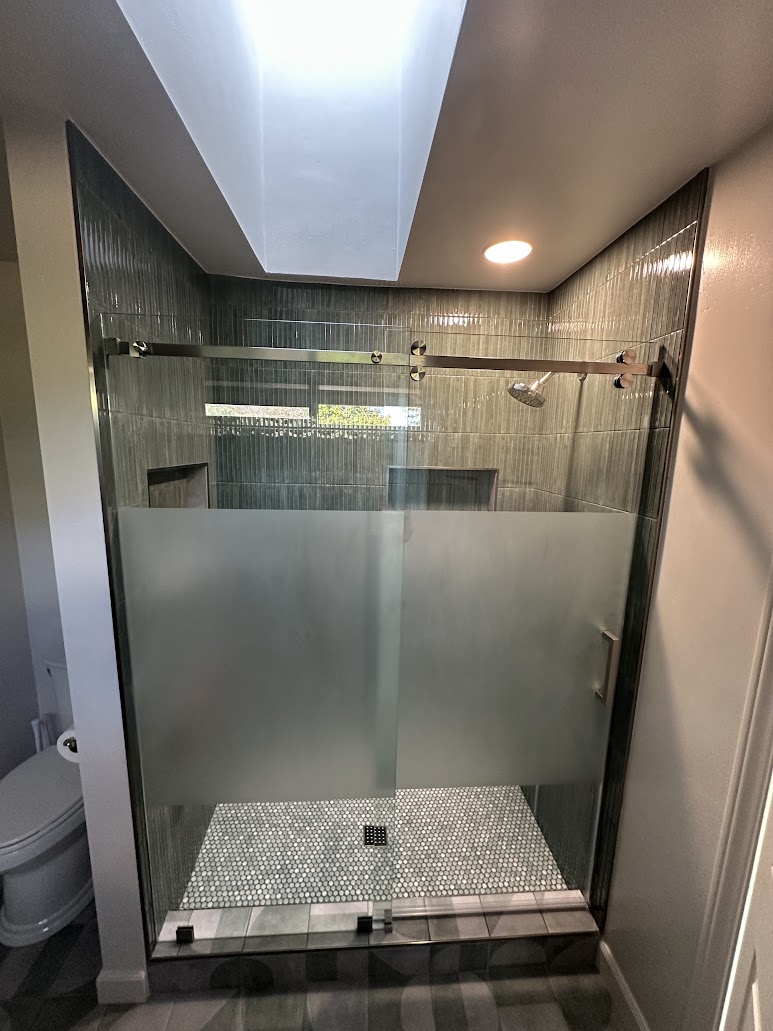
A custom double vanity completes the room
The finished master bath has a custom walnut double vanity with two sinks, a broad countertop and a large mirror. Its wood finish matches the beam wrapping, while the updated lights and exposed window make the vanity area more usable and inviting. The project shows how a tub-to-shower conversion, ceiling changes and custom cabinetry can work together as one bathroom remodel.
Planning a master bathroom remodel in Vista?
Every bathroom has different dimensions, existing conditions and design goals. Tell us what you want to change, from a tub-to-shower conversion or custom vanity to lighting, ventilation and ceiling work. Explore our bathroom remodeling services and small bathroom remodels, or call Rapid Repair Handyman at (760) 388-7654 to discuss your space. California contractor license #1057206.
Get An Online Quote From Your #1 Trusted Handyman Service
Contact Us To Get Started!



Rapid Repair Handyman Service Areas
North San Diego County Handyman